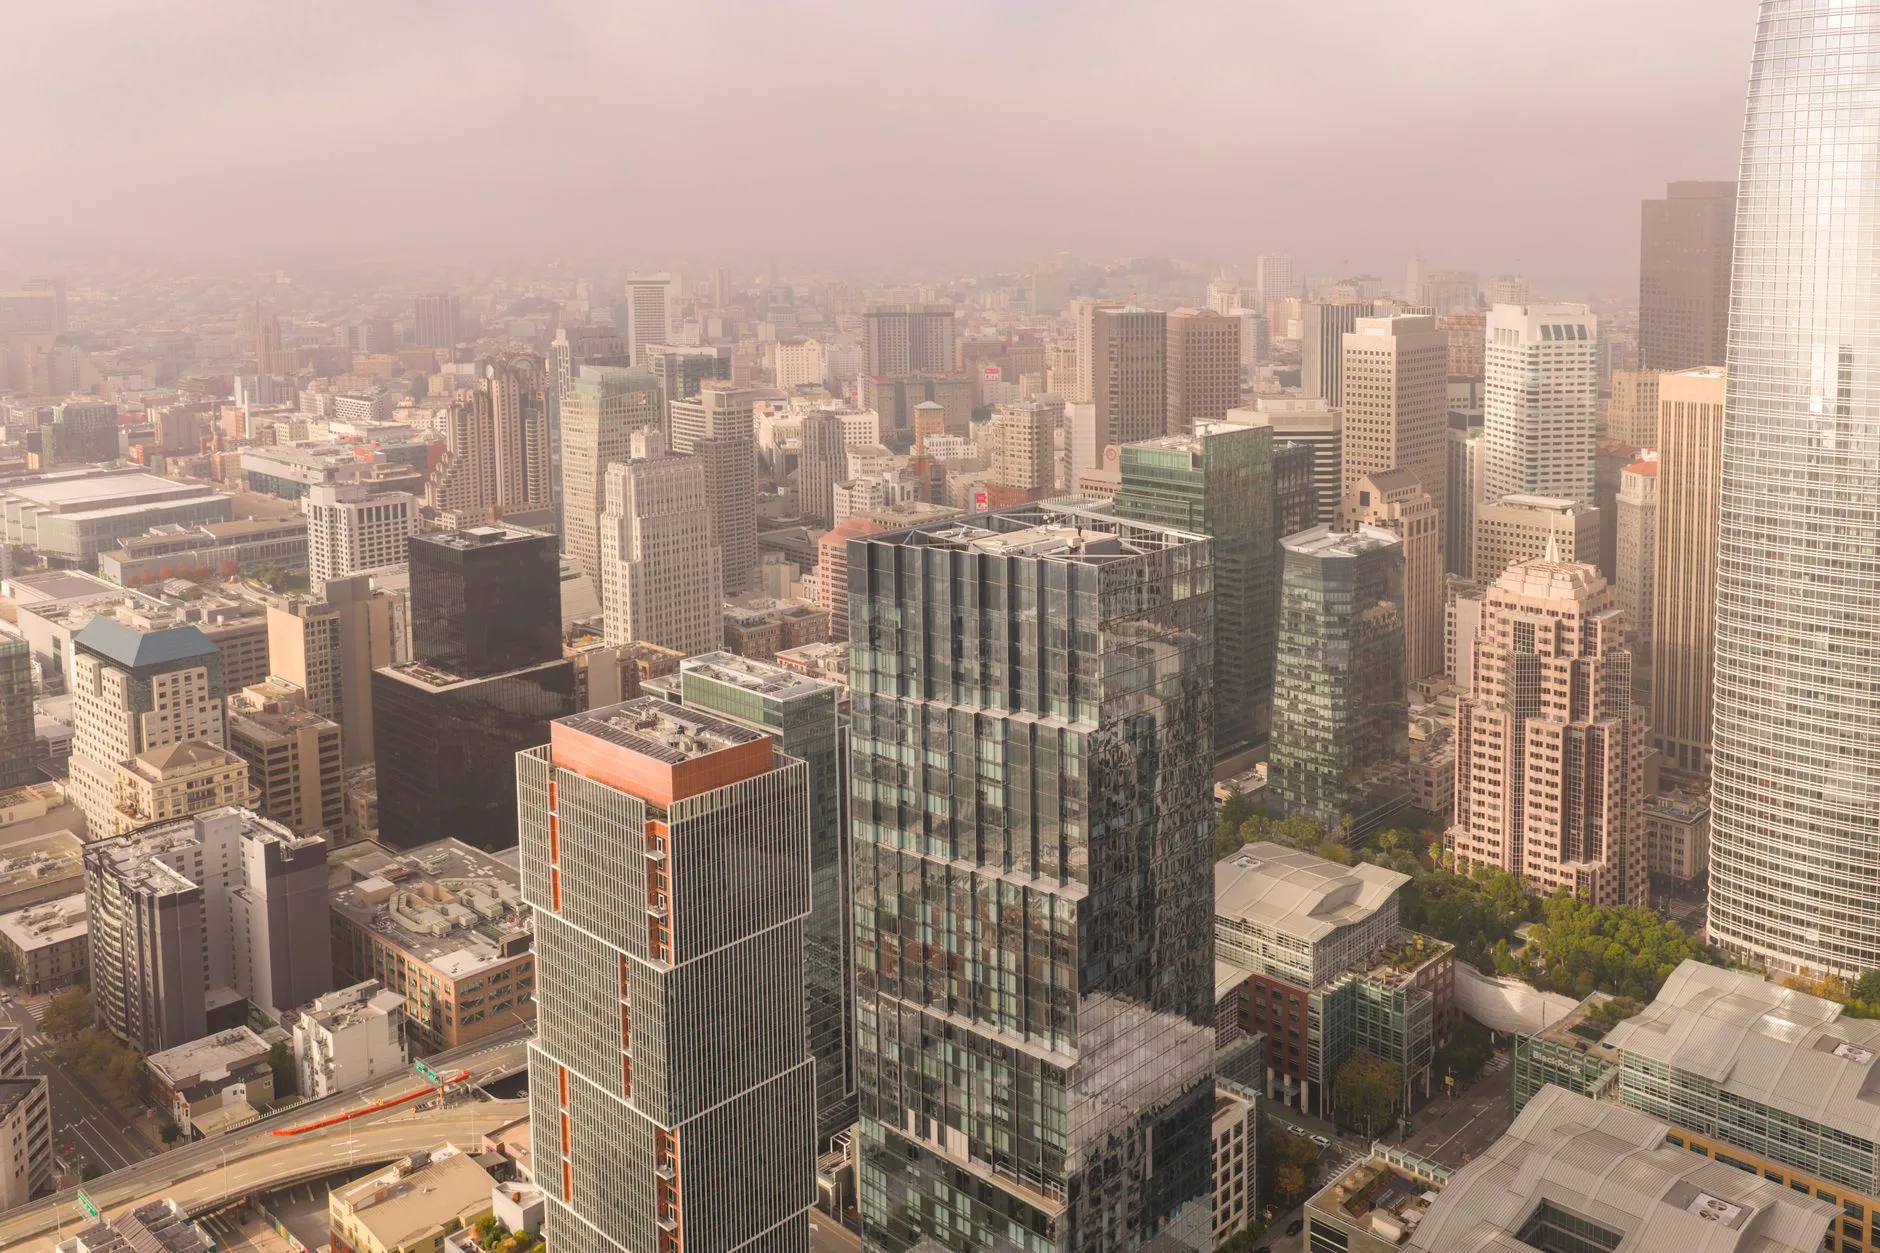
Preliminary permits were refiled on 15 September 2026 for a residential tower at 395 3rd Street, a half-acre parcel at the corner of 3rd and Harrison Street in SoMa. The application seeks re-entitlement for a 45-story building, 501 rental apartments and 480 feet of height. Fifty-one of the apartments would be deed-restricted as affordable to very low-income households earning about half the area median income. Strada Investment Group is the project sponsor. Henning Larsen and Multistudio are the joint project architects.
The filing describes about 608,500 square feet in total: roughly 468,500 square feet of housing, 108,510 square feet for parking and 3,600 square feet of ground-level retail. A seven-story podium garage holds 150 cars. The plans add 239 bicycle spaces. The unit mix runs 58 studios, 287 one-bedrooms and 105 two-bedrooms.
The parcel sits 264 metres in a straight line from the geocoded Moscone Center complex, measured here. The filing itself carries no distance.
What the Corner Adds to Room Supply
The tower adds households. The room supply a group planner books this year stays where it is, in the hotels already trading around the site. A straight-line sweep of mapped hotel records from the parcel coordinate returns 15 named properties inside 700 metres. Six of those 15 publish a room count, and the six total 3,279 rooms. Carry that number as a floor across the ring, because the other nine records publish no count.
W San Francisco at 181 3rd Street is the nearest at 332 metres, with 401 rooms on the record. The Clancy, Autograph Collection at 299 2nd Street sits 335 metres out. Canopy by Hilton San Francisco SoMa at 250 4th Street is 372 metres from the parcel. The St. Regis San Francisco at 125 3rd Street is 435 metres out with 260 rooms. Hyatt Regency San Francisco Downtown SOMA at 50 3rd Street carries 686 rooms at 583 metres. San Francisco Marriott Marquis at 780 Mission Street carries 1,500 rooms at 613 metres. Hyatt Place San Francisco/Downtown at 701 3rd Street closes the ring at 699 metres with 230 rooms.
Market Street and the 4th and Brannan Stop
The filing states that future residents will be ten minutes from Market Street on foot and ten minutes from the 4th and Brannan Street Muni light-rail station. Those two walking times come from the application team and are the only route numbers the record carries.
4th and Brannan station is an at-grade Muni Metro stop in the median of 4th Street at Brannan Street. It opened on 19 November 2022 as part of the Central Subway project. The T Third Street line serves it, running between Chinatown and Sunnydale, with Yerba Buena/Moscone as the preceding station and 4th and King as the one after it. The station has a single island platform and lists Muni routes 15, 30 and 45 as connections. It sits 562 metres in a straight line from the parcel, measured here.
The Convention Campus as the Demand Base
Moscone North and South hold 504,000 square feet of contiguous exhibition space, two ballrooms, 82 meeting rooms and 107,000 square feet of pre-function lobby space. The original hall opened in 1981, and the complex now holds Moscone North, South and West. The Moscone South address point at 747 Howard Street sits 291 metres in a straight line from the parcel, and Moscone West at 800 Howard Street sits 534 metres out. Both distances are measured here.
A convention calendar fills the hotels in the ring by itself. A residential tower on the same corner adds a second guest base at a different price point, and it adds no lodging inventory for either one.
Three Heights on the Same Lot
Plans were initially filed for a 35-story tower with basement parking and 522 apartments, including 84 affordable units. By 2025 the developer modified the application, increasing to 37 floors while reducing the inclusionary housing to 53 units. The current filing proposes 45 stories, 501 apartments and 51 affordable units. Each published vintage carries its own count, and the record reconciles none of them.
City records show the property last sold in 2021 for $34 million. The ground-floor podium changed across the vintages, and the current design uses perforated metal screening to move air through the garage.
What the Filing Leaves Undated
The application states that the estimated cost and timeline for construction have not yet been established. No ground-breaking date appears in the record, and no construction permit for the 45-story design is published. The re-entitlement step is a permit action, and the filing date of 15 September 2026 is the only fixed date the record carries.
What a Planner Holds Now
Hold the 15 properties inside 700 metres and the 3,279-room floor as the bookable supply on this corner. Treat the tower as a change to the walking map that arrives after a permit stage the record does not date. Five hundred and one homes at two residents each comes to 1,002 residents, computed here; the record publishes no household-size projection.
The same filing notes that several stalled apartment projects have reawakened, citing a San Francisco Chronicle report by J. K. Dineen that names 321 Florida Street, 360 Fifth, 400 Divisadero Street, 2918 Mission Street and the housing components at Potrero Power Station and Pier 70. Each of those addresses sits inside a hotel district.