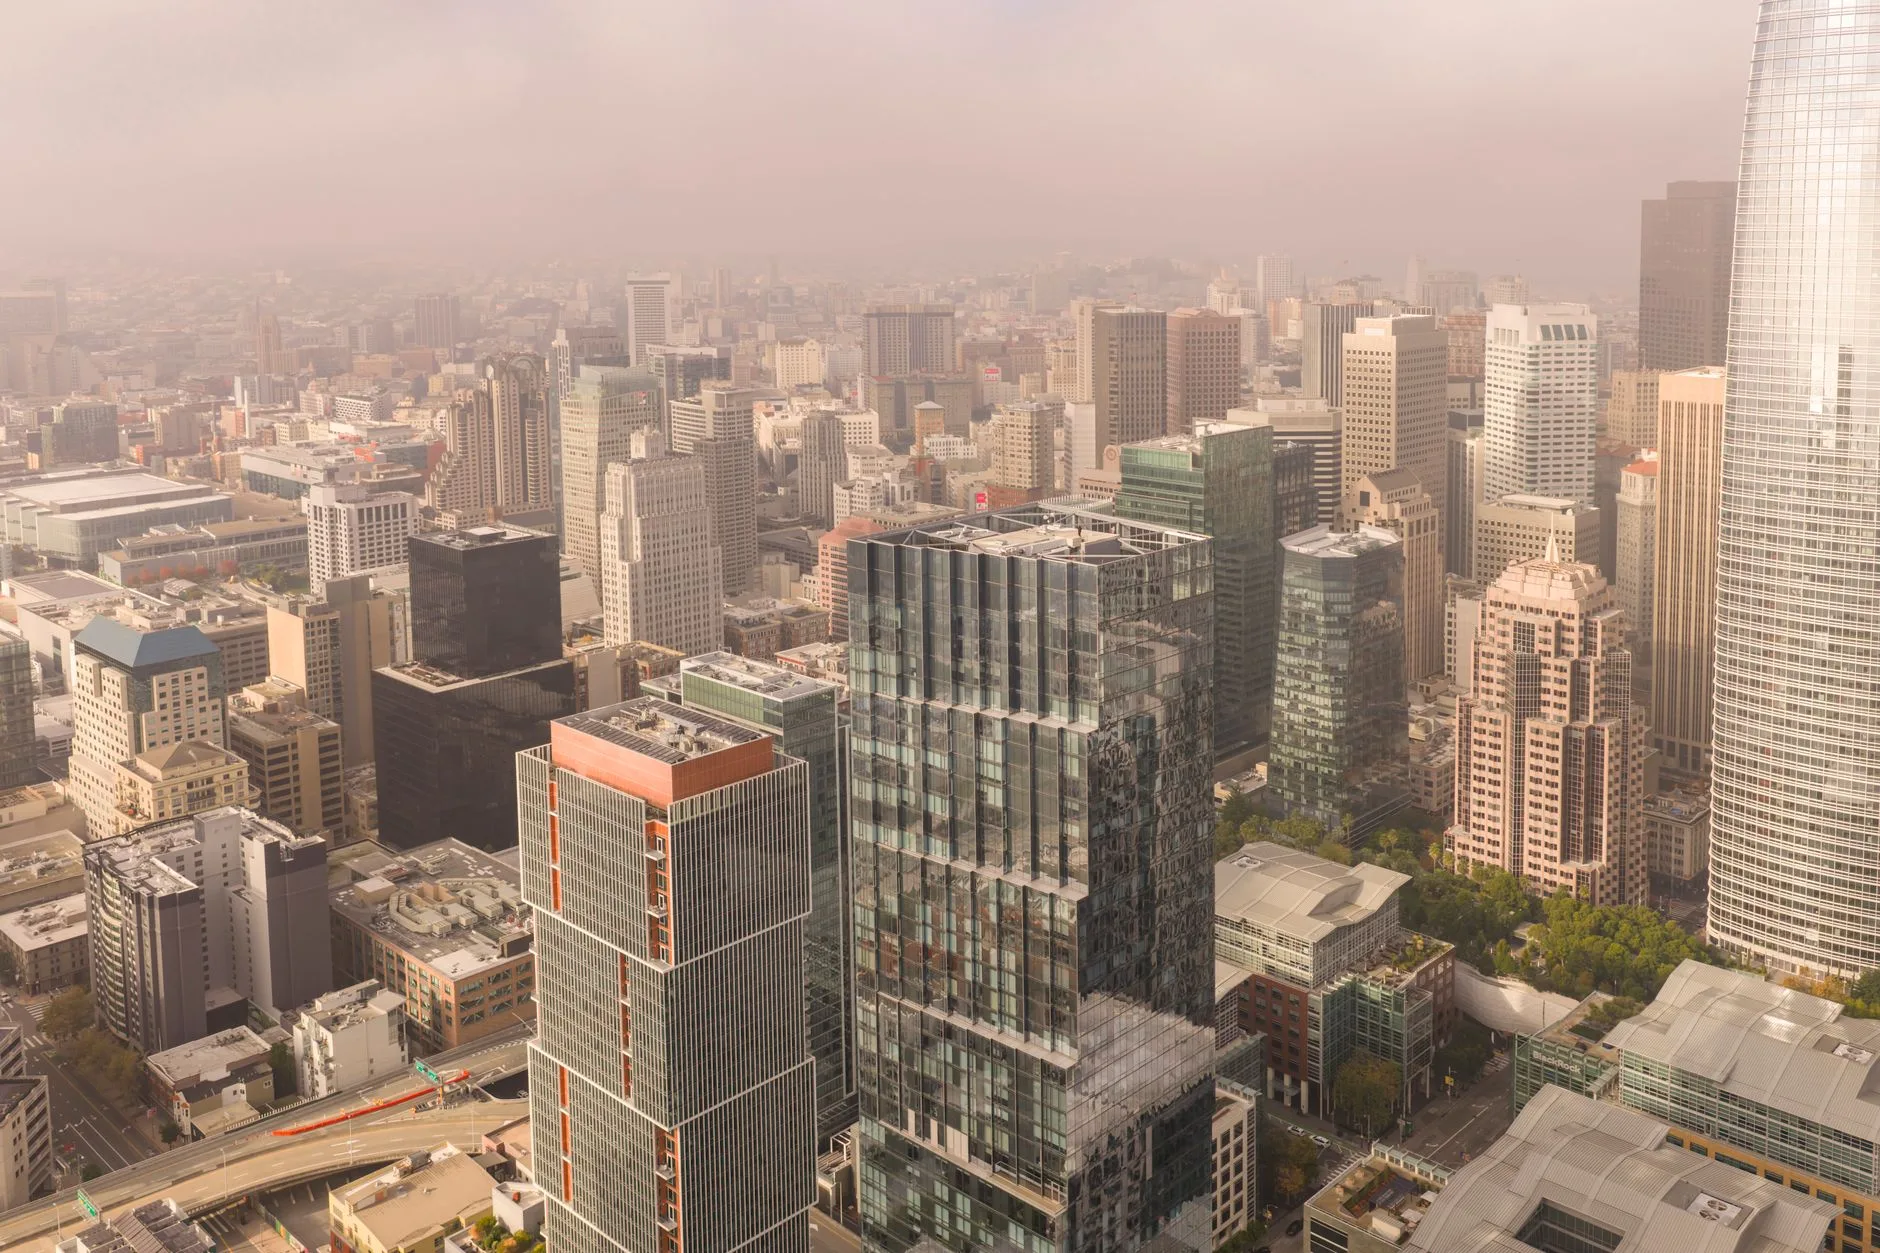
A Gathering Address Two Blocks From the Coach Deck
The San Francisco Recovery Fund has filed plans for Fifty at First at 50 First Street. BXP serves as project consultant for development, leasing and marketing. JLL is the exclusive office leasing agent. San Francisco YIMBY reported both roles on 13 October 2026.
The project site publishes the programme a group seller would quote. The fifth and fortieth floors carry the gathering space.
The Amenities the Project Chooses to Publish
Fifty at First lists a private reception and arrival experience, a fifth-floor event space and terrace, and a fortieth-floor sky lounge. The project site carries all three items in one sentence. A 20,000-plus square foot outdoor figure sits in the same table.
The formal application supplies the operational detail. Employee amenities sit on the fifth and fortieth floors. A sky lobby on both levels moves people between elevator shafts. Each level holds an indoor space connected to an outdoor terrace.
What the Transit Center Gives a Delegate
The project site states that the tower stands steps from the Salesforce Transit Center. A walking route from 50 First Street to the coach deck at 425 Mission Street measures 0.2 of a mile, or about four minutes on foot.
The Transit Center carries more than one million square feet of building. Nine transit systems connect there. The rooftop park covers 5.4 acres, holds 600 trees and 16,000 plants, and opens by escalator or elevator.
The Coach Operators and the Rail Line
Coach service at the Transit Center comes from AC Transit, Greyhound, Golden Gate Transit, Muni, WestCAT and SamTrans. Those six operators run the current network from the Bus Deck on Level 3 and the Bus Plaza on Level 1.
Caltrain's nearest station sits at Fourth and King Streets, outside the Transit Center. The Downtown Rail Extension, known as The Portal, would extend that terminus into the building.
A planner who books a 2030 programme gets a coach network at the door. The rail leg runs on the existing Caltrain terminus.
Where the Venue Fits a Market Street Corridor Itinerary
Market Street sits one block north of the site. A corridor itinerary can place the fifth-floor event space at either end of a delegate day.
The Transit Center sits east at 425 Mission Street. Yerba Buena Gardens occupies three city blocks bordered by Third, Fourth, Market and Folsom Streets. A leg from the coach deck to the gardens measures 0.5 of a mile and takes about ten minutes.
That geometry gives a planner a three-stop spine. Delegates arrive by coach at Mission Street. They meet at 50 First Street. They walk west to the gardens.
Four Heights, One Occupancy Year
SFist, citing the Chronicle, publishes 910 feet. The project site publishes 915 feet. The October 2026 application text carries 913 feet in one paragraph and 914 feet in the next.
The project site publishes 2030 for opening and for occupancy.
The office area reads 1.5 million square feet on the project site and 1.52 million square feet in the application, inside a 1.74 million square foot total. The basement garage takes about 44,250 square feet.
The Site and the Purchase
San Francisco YIMBY reports a $60 million purchase by the SF Recovery Fund in January 2026. The property covers about 1.5 acres at the corner of First and Mission Streets.
Oceanwide Holdings broke ground on the original two-tower project in 2016. Construction stopped in 2019 and 2020. Creditors seized the site. The excavation pit remains open.
SFist records that the current plan reuses the existing foundation and that the timing of a re-groundbreaking is unclear.
What the Plans Leave Unnamed
No operator or brand appears for the fifth or fortieth floor. No capacity figure, seat count or floor area does either. No meeting-room schedule, service kitchen, rate or booking channel is published. No food and beverage operator is named.
A group sales team can hold the address today. A room, a date and a rate have no published source. The gallery on the ground floor has no published hours or access terms.
What a Group Seller Should Take From the Filing
The application centralises amenity space on two transfer levels. It places a corner cafe at First and Stevenson Street. It sets a four-story lobby ceiling.
Those are the rooms a group contract would attach to. The filing describes the rooms and stops there.