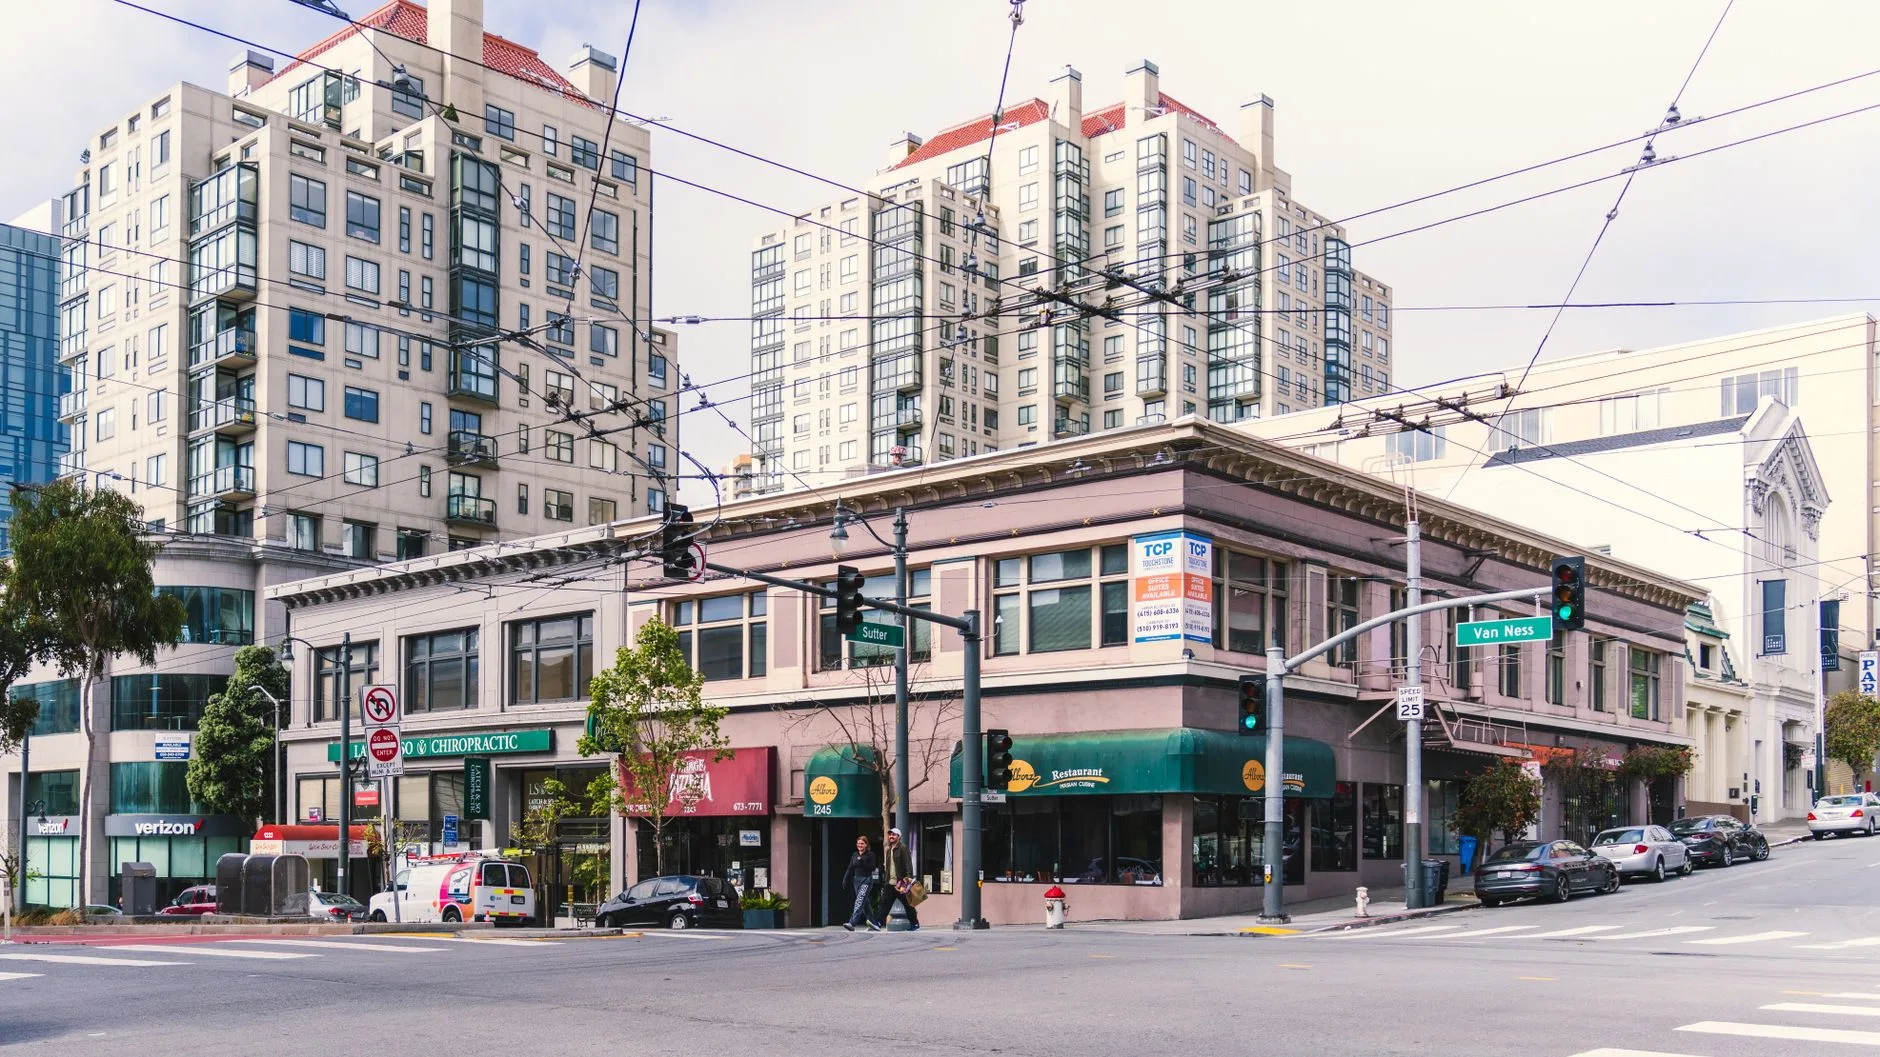
The Venue on the Approved Site
SVN West operates at 10 South Van Ness Avenue, on the corner of Market Street and South Van Ness Avenue. The building's top two floors reopened as SVN West in June 2018, and the venue's first concert ran on 14 June 2018. Non Plus Ultra operates it.
The site's tower received Planning Department approval on 30 December 2025. The Planning Commission issued final approval for a revised scheme on 11 September 2026. The housing program occupies the venue's footprint.
The Bookable Capacity on the Corner
SVN West publishes more than 100,000 square feet of space across three levels, a capacity of up to 4,500 and a maximum ceiling height of 32 feet. Non Plus Ultra's venue list carries the same 100,000 square feet and 4,500 guests, and describes a ballroom and a large rooftop.
The operator's information page gives the floor areas. The top floor holds a 22,900-square-foot Carousel room and a 16,500-square-foot rooftop. The middle floor holds 14,400 square feet. The first floor holds a 25,300-square-foot Showroom and 15,900 square feet of auxiliary space.
The Booking Window on the Record
NPU Inc., described by SF YIMBY as a San Francisco event management company, filed a temporary-use application in May 2026. The application seeks authorization to run a community and private event space in the existing commercial structure for up to three years. The Planning Department does not list the application as approved.
The revised tower approval extends the project's entitlements for three years, to August 2029. No construction start is published. The developer stated earlier that work could start as early as 2027. Cost and construction timeline remain unshared. Crescent Heights and NPU did not reply to SF YIMBY's request for comment on current timelines for the event space or the tower.
The Ballroom History a Group Can Sell
The building's second floor opened as the El Patio Ballroom, a swing-era dance palace at 1545 Market Street, above street-level retail at 10 South Van Ness Avenue. It later became the Carousel Ballroom.
In 1968 a collective formed by the Grateful Dead, Jefferson Airplane, Quicksilver Messenger Service and Big Brother and the Holding Company ran the room. Bill Graham moved his prime concert operation there in July 1968 and named it the Fillmore West. He closed it on 4 July 1971 with five nights of shows. Quicksilver Messenger Service headlined the final performance, and Allen Ginsberg read poetry on the closing bill.
The building then housed a Honda car dealership for years. It returned to use as a music venue and event space under the SVN West name in 2018.
What the Housing Program Changes
The December 2025 approval carried 1,019 apartments, 11,820 square feet of ground-floor retail, 255 parking spaces and 388 bicycle spaces. The September 2026 revision cut the apartments to 921 and the ground-level retail to 2,360 square feet. Parking falls to 105 cars and 352 bicycles.
The revised program keeps 820 feet of height and 1.49 million square feet of housing, and it carries 38,280 square feet of garage. The tower's 681 for-sale condominiums and 240 podium rentals take the place of the venue's three levels and rooftop.
Meeting Capacity That Stays in the District
The district holds the city's convention capacity. The Moscone Center books every event through the San Francisco Travel Association, and its own pages put more than 20,000 hotel rooms within walking distance and more than two-thirds of the city's 34,000 hotel rooms within walking distance.
The venue's own offer pairs the ballroom with the rooftop on one site, at a residential corner served by two rail lines. A group that booked the corner for a large-format event loses that option as the housing program advances.
A planner working the district holds Moscone as the large-format fallback and the 4,500-capacity SVN West room as the mid-size option until a permit or a start changes the corner.
Reaching the Corner by Rail
The Muni Metro Van Ness station sits 123 metres from the venue, on the Market Street subway. Surface stops at Van Ness Avenue and Market Street are the southern end of the Van Ness Bus Rapid Transit route. Civic Center station sits 759 metres away.
Two rail lines serve the corner. A group booking the district reaches the venue from the Powell Street and Civic Center stations without a car.
Room Blocks Inside a Mile
An OpenStreetMap sweep on 16 October 2026 lists the hotels inside a straight-line 1.25 kilometres of the corner. The nearest are the Edwardian Hotel at 220 metres, Inn at Market at 272 metres, Inn at Gough at 291 metres, the Travelodge on Market Street at 315 metres, Ram's Hotel at 460 metres, Hayes Valley Inn at 466 metres, Poter Hotel at 493 metres, Chase Hotel at 520 metres, Donnelly Hotel at 537 metres, Inn at the Opera at 561 metres and BEI Hotel San Francisco at 603 metres.
The sweep carries names and addresses. It carries no room counts.
The Date a Planner Should Hold
Book against the published window. The temporary-use application covers up to three years from its May 2026 filing. The entitlements run to August 2029.
No public record dates a demolition, a groundbreaking or a venue closure. The corner's capacity holds until a permit or a start changes it.