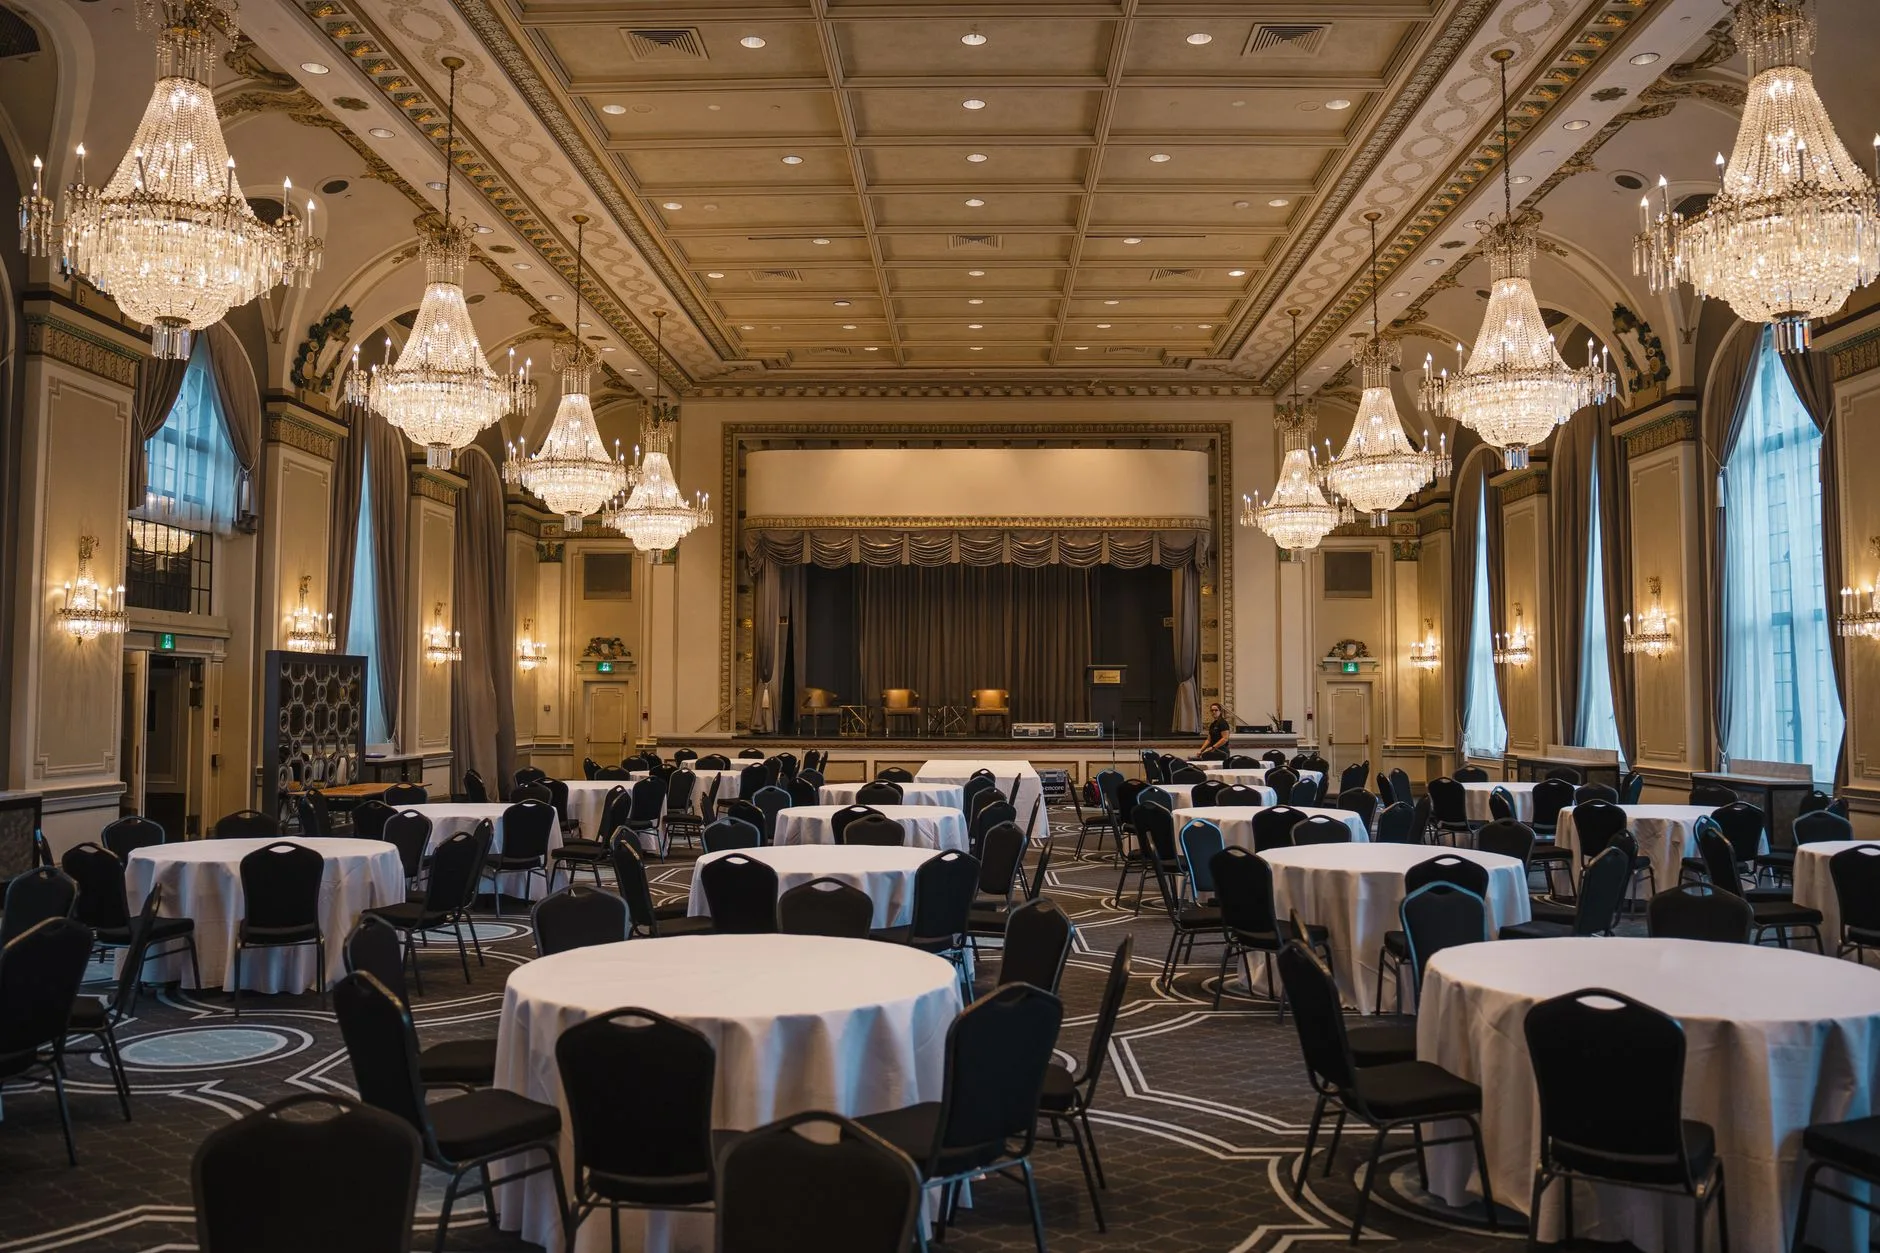
Board-Meeting Scale Space in a 170-Room House
InterContinental Indianapolis carries more than 5,000 square feet of meeting and event space inside a 170-room hotel at 17 West Market Street. The IHG release dated 27 February 2025 lists a 2,500-square-foot ballroom and an executive boardroom inside that total, alongside two new dining concepts and an existing steakhouse.
The Illinois Building stood abandoned from 2002. Keystone Group lists the building at 150,000 square feet, dates it to 1926, and records the hotel reopening to 2024. The restoration added an entire rooftop floor to the 11-story structure. IHG puts the restoration at $120 million, and IBJ records the rehabilitation cost at $110 million over six years.
The Rooftop Venue and Its 200 Seats
Astrea Rooftop Bar occupies the 11th floor with indoor and outdoor seating, and IBJ counts 200 seats in the restaurant and cocktail lounge. The venue admits guests of all ages until 7 p.m. and guests 21 and over after that, so an evening reception runs adults-only by house rule. Private event inquiries go to the rooftop’s own booking inbox, and standard OpenTable reservations hold up to six guests each.
The rooftop’s own page quotes valet parking at $25 per vehicle for its guests, with $10 Grey Goose Martinis on Mondays and $10 Patron Margaritas on Tuesdays.
Four Wedding Formats and On-Site Specialists
IHG lists four wedding formats the property sells: reception, dinner, rooftop and destination. On-site event specialists work each booking from the first inquiry to the close, and the rooftop takes private social events as a separate line of inquiry.
The Convention-Scale Meeting Footprint
The Indiana Convention Center and Lucas Oil Stadium carry 71 meeting rooms and 113,302 square feet, plus three ballrooms totalling 62,173 square feet, in the facility guide published by the Capital Improvement Board. The Sagamore Ballroom alone measures 33,335 square feet and seats 2,300 for a meal or 3,400 for a general session. The 500 Ballroom runs 13,536 square feet, and the Wabash Ballroom 10,202 square feet.
Downtown hotels in Visit Indy’s connected package publish these footprints on the same page: the JW Marriott Indianapolis at 1,005 sleeping rooms and 104,482 square feet of meeting space, the Signia Hilton Indianapolis at 803 rooms and 235,000 square feet with a 50,000-square-foot ballroom, the Indy Marriott at 650 rooms and 42,000 square feet, The Westin Indianapolis at 575 rooms and 42,500 square feet, and the Hyatt Regency Indianapolis at 499 rooms and 35,000 square feet. That page counts 12 hotels and 5,200 rooms connected into the convention center.
The facility guide puts 4,721 hotel rooms on the skywalk link to the center, 7,175 rooms within a six-block radius and 4,570 committable group rooms downtown. The InterContinental does not appear among the 12 properties on Visit Indy’s connected list, so a delegation based there reaches the skywalk set on foot or by vehicle.
The Downtown Room Count a Planner Books Against
The pipeline adds scale. Visit Indy’s new-developments page reads 143,500 square feet of convention center expansion, including a 50,000-square-foot ballroom. That expansion connects to the Signia Hilton Indianapolis, and Visit Indy dates both to December 2026. The same page counts 13 properties and 5,500 rooms in the connected package after that work, and more than 10,000 rooms within walking distance of the center. IBJ counted 8,784 downtown hotel rooms in February 2025.
What a Planner Must Ask For
No publisher carries the ballroom’s seating capacity, the boardroom’s capacity, a group rate card or a guest-room block floor for this property. The rooftop carries one published figure, the 200-seat count from IBJ. A group that needs breakout rooms inside a sleeping-room block should request each room’s capacity from the sales office before weighing this house against the convention package.