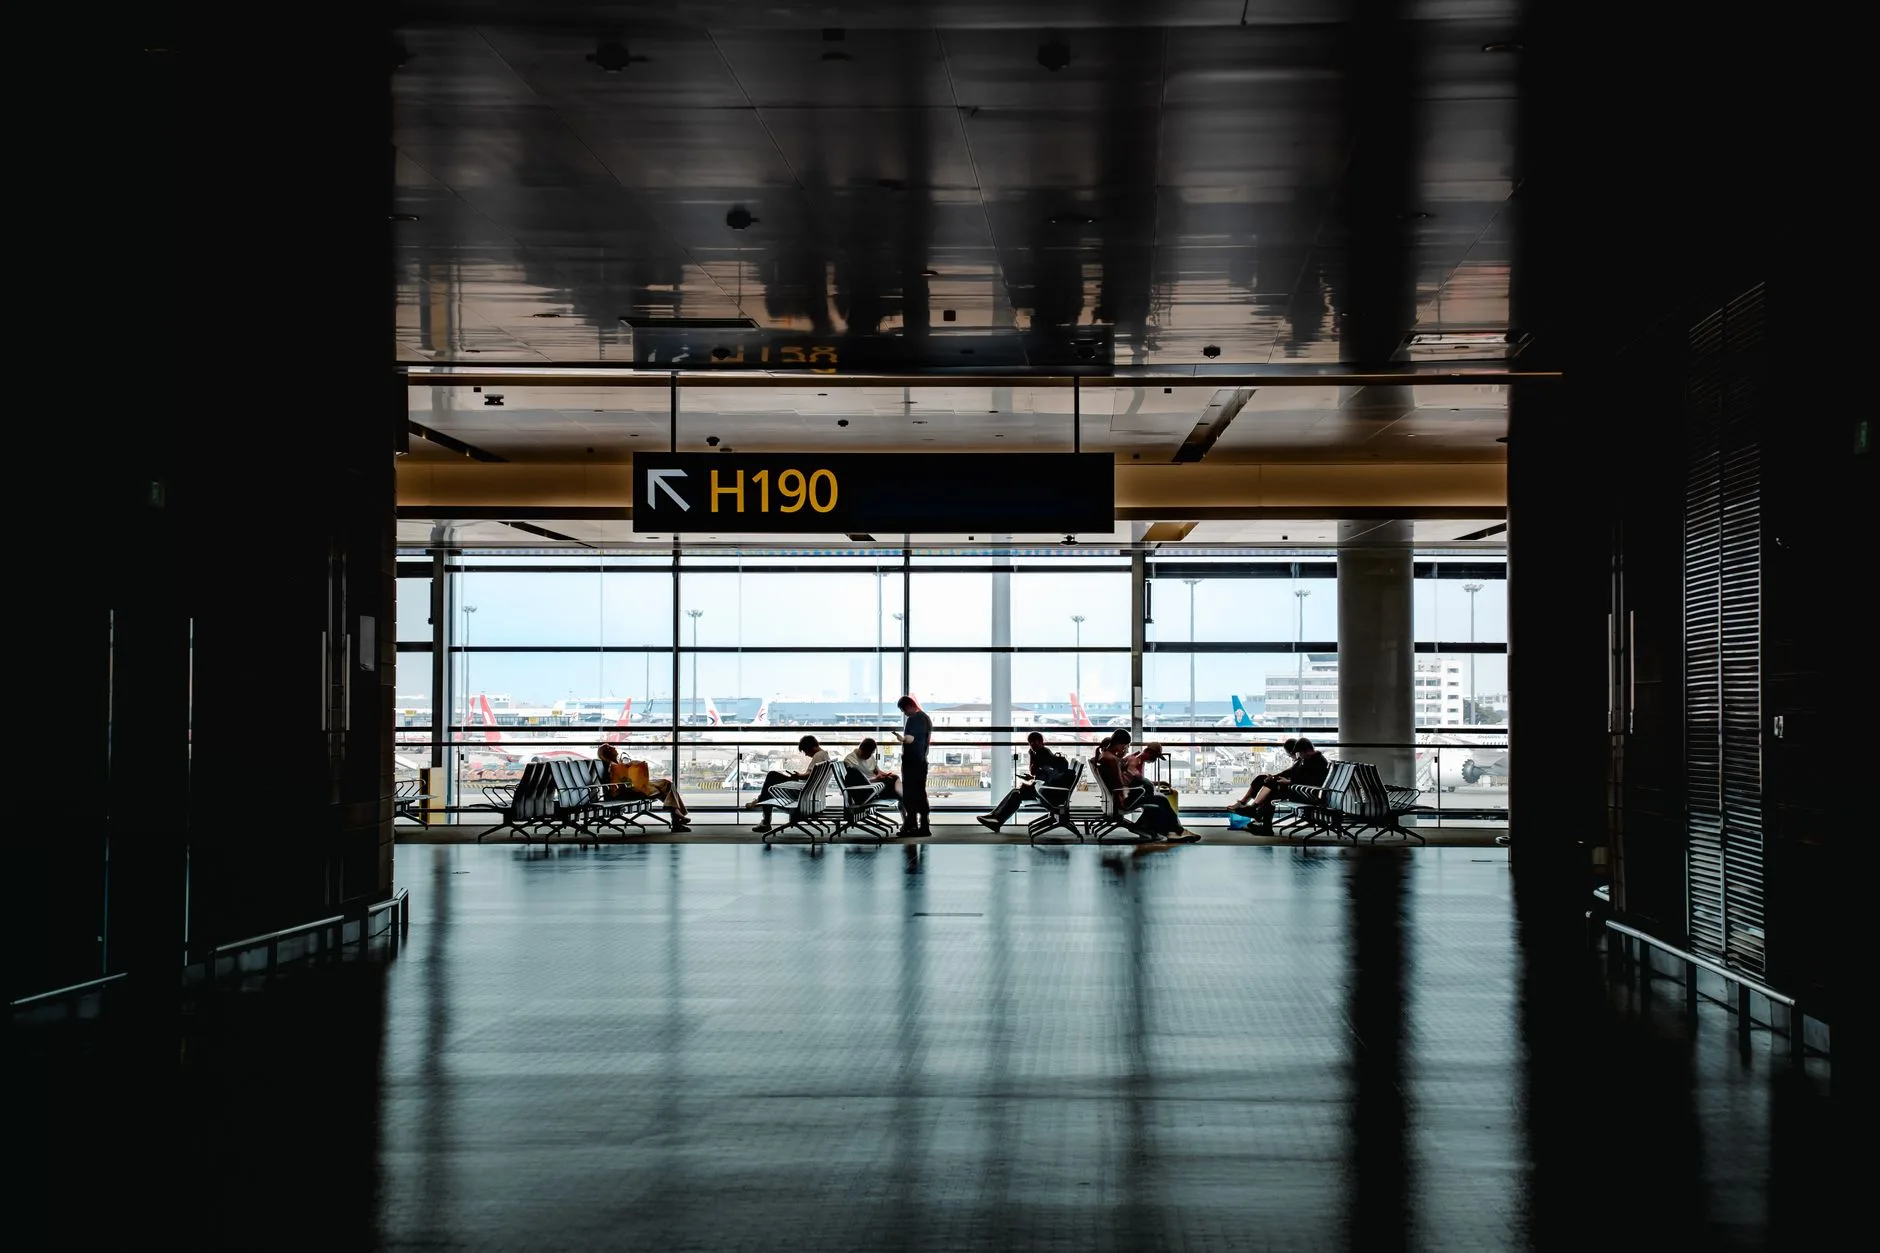
A 253-Room Westin on the Terminal Campus
The Indianapolis Airport Authority broke ground on 12 June 2025 on The Westin Indianapolis International Airport, a 253-room hotel on the terminal campus at Indianapolis International Airport. The authority's groundbreaking release sets the programme: 253 guest rooms, a full-service restaurant serving three meals per day, a fitness center, a seventh-floor bar and lounge, approximately 10,000 square feet of meeting space, hotel-specific parking with a valet option and a pedestrian passage through the hotel to the airport garage. The structure topped out on 14 May 2026. The June 2025 release anticipates completion in December 2027. The May 2026 release puts the opening by the end of 2027. No reconciliation has been published, so a planner holding either date names it.
The May 2026 release adds the construction record: more than 100 Indiana companies on the job, local trade and design participation above $150 million, more than 1,500 construction professionals over the life of the project, an average of 120 crew members on site daily and roughly 140 permanent jobs at opening. Wischermann Partners operates the hotel and assisted the architect with the overall programming of the property. Shiel Sexton Company built the construction programme and guaranteed maximum price and holds the general contractor role; CSO Architects is architect of record; FlickMars handled public space interior design and Carson Design the guestroom interiors; Louderback Group is the owner's representative for the authority during construction; CHMWarnick is the hotel asset manager. A planner drafting a 2027 or 2028 date has the building programme and the project team on the record.
What Ten Thousand Square Feet Buys a Planner
The authority publishes one meeting-space figure, approximately 10,000 square feet, and nothing below it: no room-by-room inventory, no square-footage split, no banquet or theater capacities and no rental terms. The number clears the threshold CoStar Group uses for its meeting-hotel count. Chantal Wu, CoStar's senior director of hospitality market analytics, told the Hotel Data Conference that the United States has 2,300 meeting hotels, defined as properties with more than 5,000 square feet of meeting space, and that the type accounts for 14 percent of the active United States hotel pipeline. CoStar's figures reached this desk through DSH Hotel Advisors, which reposts the CoStar News item and names the conference, the publisher and the analyst.
A planner holding a 2027 or 2028 citywide request for proposals has the total square footage and the opening window from the authority, and no breakdown to price a single general session, a set of breakouts or a board meeting against.
The Seventh-Floor Lounge as a Reception Space
Both authority releases place the bar and lounge on the seventh floor. The May 2026 release describes crews building out guest rooms, dining and bar areas and meeting spaces, and quotes Shiel Sexton chief operations officer Matt Barnes on all seven levels of the glass facade going into place. Visit Indy words the same amenity as a rooftop bar in its pipeline entry for the Westin at IND. The floor number in the authority's own programme is the seventh.
The floor is the published fact for a reception. Neither release carries a seated capacity, a standing capacity, a minimum spend or a booking term for the space.
The Downtown Connected Package on the Record
Visit Indy's connected-hotels page lists 12 hotels and 5,200 rooms connected to the Indiana Convention Center, and more than 10,000 rooms within walking distance of it. The page carries each property's room count and meeting square footage: JW Marriott Indianapolis 1,005 rooms and 104,482 square feet; Signia Hilton Indianapolis 803 rooms and 235,000 square feet including a 50,000-square-foot ballroom; Indy Marriott 650 rooms and 42,000 square feet; The Westin Indianapolis 575 rooms and 42,500 square feet; Hyatt Regency Indianapolis 499 rooms and 35,000 square feet; Embassy Suites Indianapolis Downtown 360 rooms and 24,200 square feet; Crowne Plaza Indianapolis Downtown Union Station 273 rooms and 52,107 square feet; Conrad Indianapolis 247 rooms and 15,000 square feet; Courtyard, SpringHill Suites and Fairfield Inn & Suites 621 rooms combined; Le Méridien Indianapolis 100 rooms and 2,668 square feet.
The Indiana Convention Center's facility guide counts 4,721 hotel rooms connected to the Center, 7,175 within a six-block radius and 4,570 committable group rooms downtown. It states that pedestrian skywalks connect 4,717 of downtown's 7,200 total hotel rooms to the Indiana Convention Center and Lucas Oil Stadium, and that the complex is linked directly to five downtown hotels by skywalk and to seven further hotels through the Circle Centre complex. The airport property sits off that connected package with its own room count and its single meeting-space figure.
Two Westins on the Indianapolis List
The connected package's Westin is the downtown property at 575 rooms and 42,500 square feet of meeting space. The airport project is a separate 253-room Westin on the terminal campus. A contract line that reads Westin Indianapolis needs the street address with it.
RFP Lead Times and the Two Sourcing Tracks
Cvent's Allie Bennett told the same conference that planners send eight to nine requests for proposals and that a hotel wants to be among at least the top three, that booking windows remain short while lead times improve, and that volumes are meaningful for programmes further out. Crestline Hotels & Resorts' Leah McFarland said convention centers and convention calendars drive average daily rate gains in first-tier cities. Visit Indy's Brad Beaubien described two tracks: social, military, educational, religious and fraternal groups booking closer in, and larger citywide business booking Indianapolis through 2030. He cited a record 74,000 attendees at Gen Con.
What the Authority Has Not Published
No group rate, no rate card, no block minimum, no attrition or deposit term, no pre-opening booking channel and no sales contact appear in either release or on the authority media pages read for this article. The releases also carry no room-night forecast, no valet price, no share of the 253 rooms held for crew or airline contracts, and no rent or management fee under the operator agreement. The authority publishes the milestone sequence, the building programme and the capital structure.