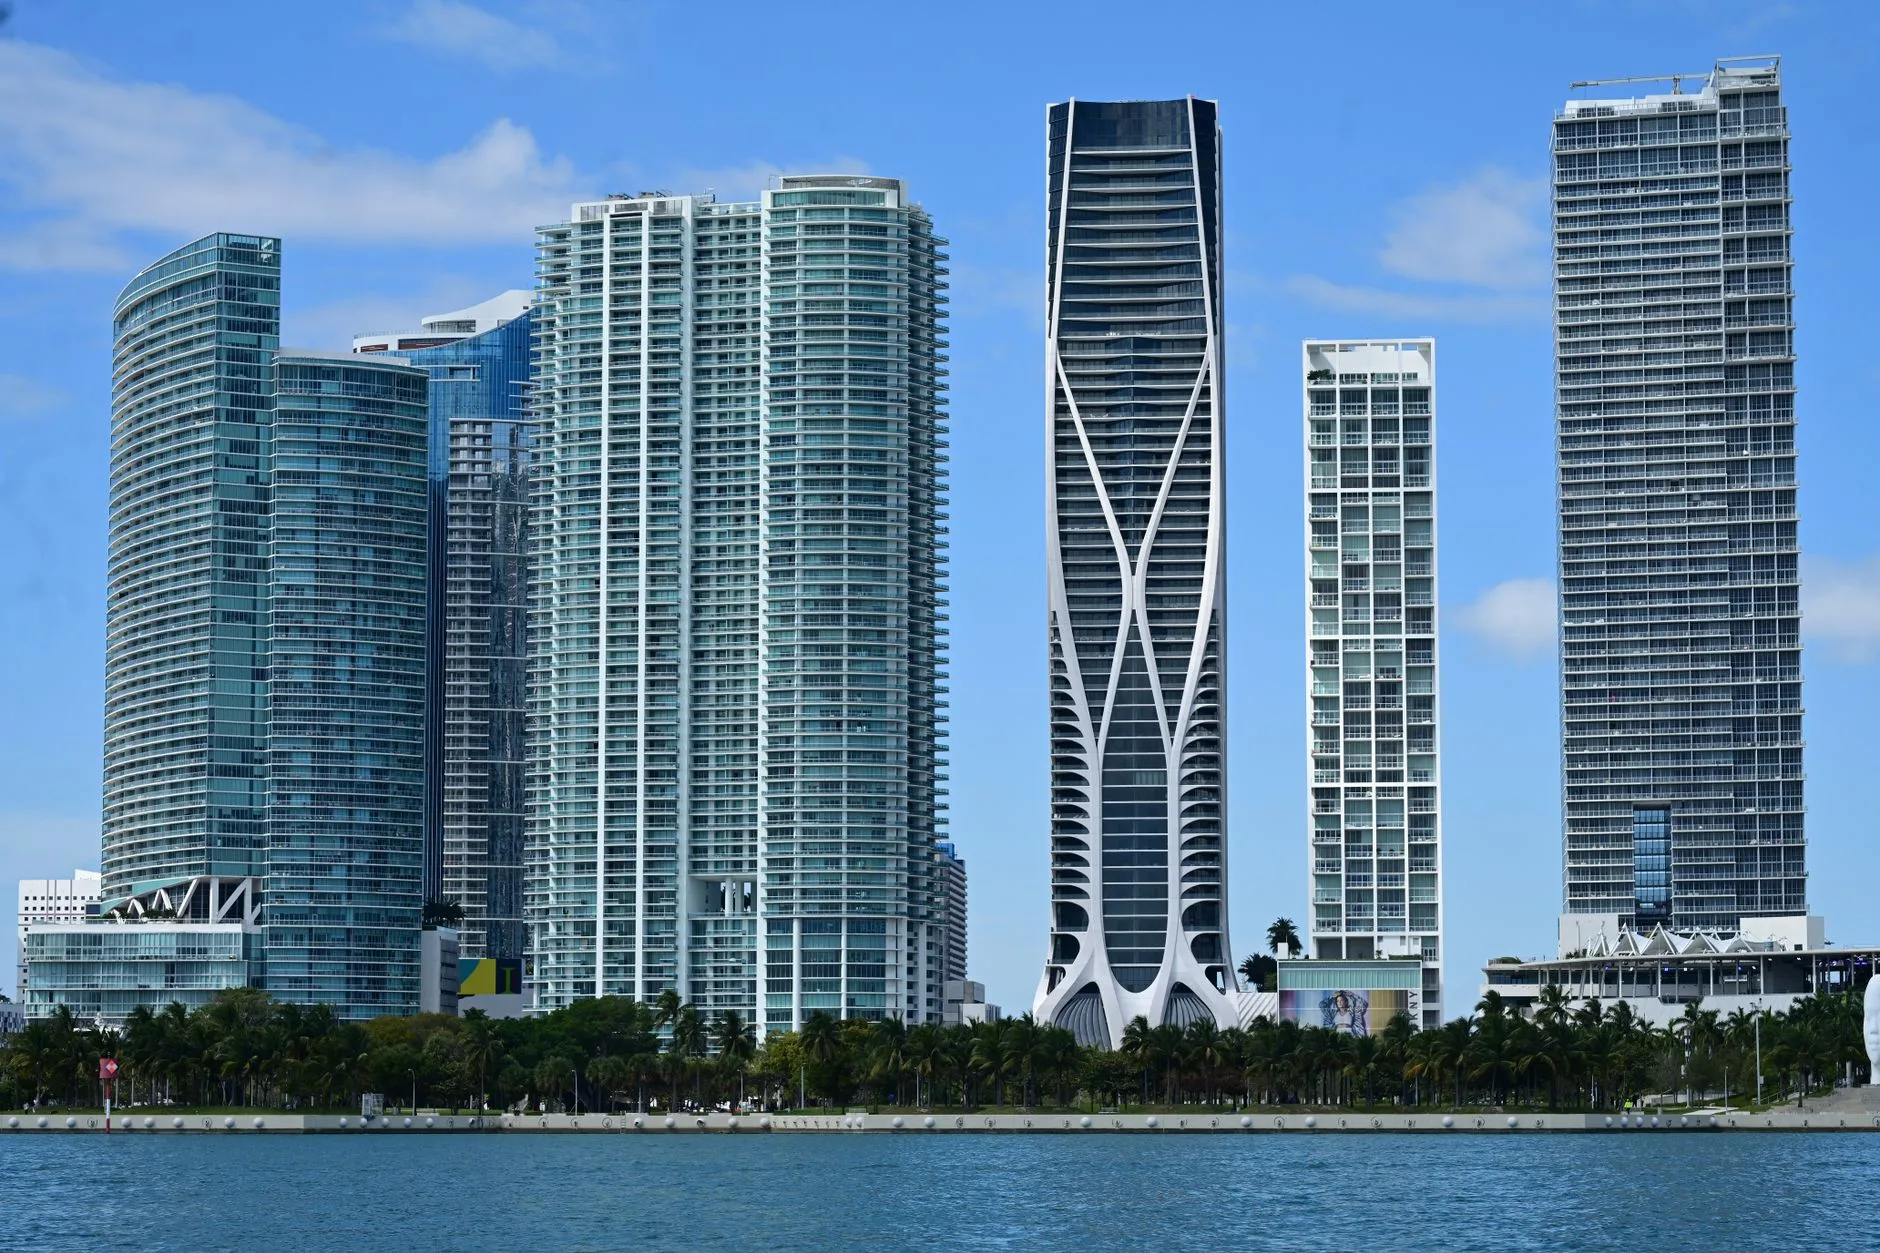
Forty Floors of Seventy-Five
The last published structural count on Baccarat Residences Miami is 40 of 75 floors. Florida YIMBY dated that read 13 March 2026: decking through the 40th floor, roughly 53 percent of the way to the apex, about 35 floors to go. Two tower cranes stood above the structure, curtain wall was advancing several floors below the active formwork, and balcony railings were going on behind it. Related Group and GTIS Partners develop the tower. John Moriarty & Associates is general contractor. Arquitectonica is architect. Completion is set for early 2028. The permit address is 99 Southeast 5th Street, and the tower sells under 444 Brickell Avenue.
The project record at oftmw.com, verified 23 October 2026, keeps the same completion line and shows no structural milestone dated after March 2026 outside a Pro-gated set of seven. Coverage that describes this tower as entering its final third runs ahead of the published floor count.
What the Site Sits Between
The tower takes the mouth of the Miami River where Southeast 5th Street meets Brickell Avenue. The Brickell Avenue Bridge stands 81 metres from the project node. Viceroy Brickell at 77 Southeast 5th Street, 45 stories and 420 condos in the July 2024 permit report, is open, and the March 2026 aerial photographs show Baccarat rising above it. Related’s One Brickell complex plans three towers on that assemblage, and this is the first. A planner reads more than one construction front at this corner.
Distances a Planner Can Use
Straight-line from the OpenStreetMap project node at 25.7692794, -80.1904414: Brickell City Centre 324 metres, the Miami Riverwalk 548 metres, Mary Brickell Village 583 metres, JW Marriott Miami 763 metres, Bayfront Park 802 metres, Four Seasons Hotel Miami 1,174 metres, W Miami 103 metres. Walking routes run longer than these figures.
What a Site at This Stage Takes Out of the Streetscape
The published record carries two tower cranes overhead, hoists and material deliveries at street level, and a ground floor still under construction along the riverwalk frontage where the restaurant and gardens are to go. It carries no lane-closure notice, no delivery-hours schedule, no sidewalk-maintenance plan and no noise-variance filing for the current stage. Confirm each of those with John Moriarty & Associates and Miami’s Building Department before a site visit.
One noise precedent is documented. Ceco Concrete Construction placed more than 10,000 cubic yards of concrete and 1,500 tons of rebar in a continuous 30-hour mat pour in August 2024, the largest in Related Group’s history. The record publishes no pour schedule beyond that entry.
The Amenity List Has No Meeting Room
The published amenity package runs past 75,000 square feet: social lounges, a health and fitness center, La Mer spa facilities, a pool deck over the river, a private marina with a residents’ yacht, a 10,000-square-foot waterfront restaurant, and gardens by Enzo Enea along the riverwalk. No ballroom, meeting room, boardroom or pre-function area appears in that list. SH Hotels & Resorts manages the property, and the record names no restaurant operator and publishes no space that accepts a group booking.
A programme that needs a general session, a breakout set or an exhibition floor books the hotels inside the walk ring. This address supplies the room block argument and the streetscape, and its published spaces stop at residential amenity.
Inspection Timing and the Date to Hold
Miami’s Building Department issued a master building permit on 15 July 2024, replacing a phased vertical permit. An electrical permit followed on 18 July 2024 for JC & A Electrical Contractors at $21,120,000, and a mechanical air permit sat pending at that date with HYVAC INC. at $13,000,000. The record publishes no certificate of occupancy date, no temporary certificate of occupancy, no phased handover and no opening month. Early 2028 is the only delivery line in it.
Ask the contractor for the inspection sequence on the restaurant and amenity floors, and ask the building department which inspections gate occupancy. Hold 2028 dates against a hotel contract, and hold no 2027 date at all.
What September Looks Like in This District
GMCVB’s September 2026 occupancy file puts Downtown Miami at 74.2 percent year to date and 66.3 percent for September, 6.3 points above September 2025. Miami-Dade ran 72.9 percent year to date, down 1.6 percent. A group programme placed in the soft month meets more available space and more negotiating room than one placed in the first quarter.
Five Questions Before Holding Dates
Which streets the contractor expects to hold for hoisting and deliveries during the 2027 fit-out. What the noise schedule covers once the tower tops out and interior work begins. Whether the riverwalk frontage reopens before the restaurant opens. Which hotel inside the walk ring holds the general session, and on what cancellation terms. What the building department requires before the amenity floors can take guests.
Brickell gains 360 residences and a managed amenity stack at this address in early 2028. The group business that arrives with them will be booked in the hotels standing 103 to 1,174 metres away, and the corridor’s calendar is set there.