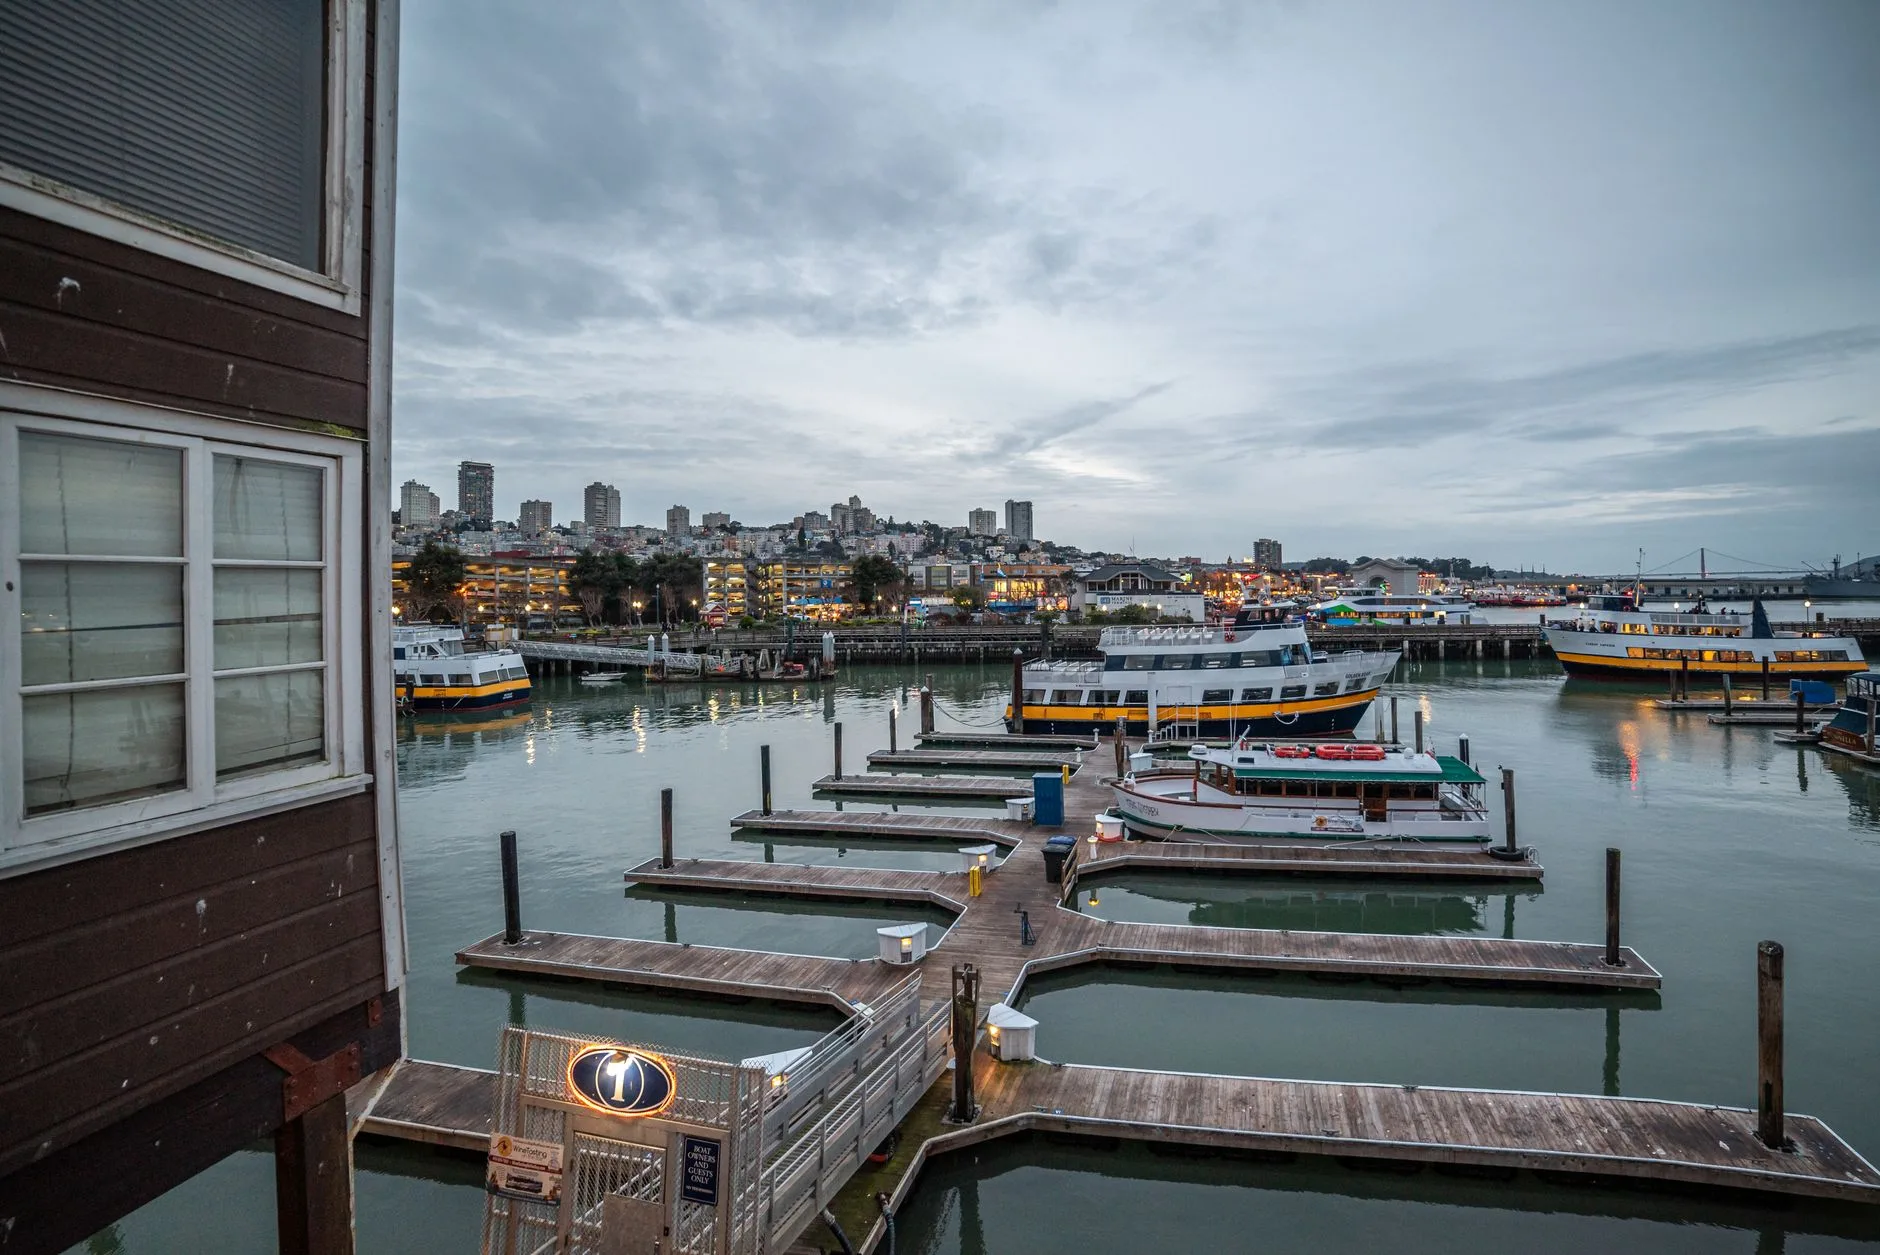
The Port of San Francisco and the U.S. Army Corps of Engineers released a Recommended Plan for the city's waterfront in August 2026. It covers 7.5 miles of shoreline from Aquatic Park to Heron's Head Park and puts the cost at $17.8 billion in 2026 dollars. Congress may pay up to 65 percent of the construction cost if it authorises the plan.
Group sales teams holding Embarcadero event business will open the document looking for a works calendar. The plan lists four items it does not decide. Timing and sequencing of construction is one. The other three are detailed designs for flood defences, designs for waterfront streets and open spaces, and the funding plan.
A venue along this shoreline cannot promise a clean 2029. A planner who asks for one invites a promise nobody can keep.
What the plan fixes
The plan divides the waterfront into four reaches and sets a defence level for each. Fisherman's Wharf runs from Aquatic Park to Telegraph Hill. The Embarcadero runs from Telegraph Hill to the Bay Bridge. South Beach and Mission Bay run from the Bay Bridge to Potrero Point. Islais Creek and Bayview run from Potrero Point to Heron's Head Park.
The Embarcadero reach takes the highest standard: the plan raises the seawall at the shoreline edge to defend against 3.5 feet of sea level rise. South Beach and Mission Bay take 1.5 feet. Islais Creek and Bayview take 1.5 feet. Fisherman's Wharf sits on higher ground and takes floodproofing plus short floodwalls on piers and wharves, which extend up to 3 feet above the ground surface.
The Embarcadero standard is higher because the reach carries a dense concentration of city-serving and regional infrastructure, including disaster response assets. The plan states that this concentration makes incremental phasing harder there.
Rincon Park is the only staging signal
The plan identifies Early Resilience Actions: areas to start construction on near-term flood risk. They are the area around Rincon Park and portions of the Mission Creek, Mission Bay and Islais Creek shorelines. That list is the closest thing to a staging order the document publishes.
Rincon Park sits on the Embarcadero south of the Ferry Building. Four hotels stand near the park: Harbour Court, Hotel Griffon, 1 Hotel San Francisco and the Hyatt Regency. None of them appears in the plan, which allocates no measure to a named building. A venue can tell a planner which reach it occupies. No venue has a published answer on what the plan does to its door.
Ask which reach the loading door sits in
The Embarcadero proposal raises the buildings along the water's edge, including the Ferry Building and the historic bulkhead buildings. It raises the Embarcadero roadway and transitions back to the existing city elevation to keep the connection to the Bay.
Fisherman's Wharf carries a different proposal and a stated reason. The plan's case for floodproofing there rests on minimising disruption from construction, particularly to public transit and businesses, until higher flood risk appears.
A group contract written for one reach does not cover the other.
Access questions a contract should answer
The plan states that the design of the promenade and the roadway at the Embarcadero will be developed in later project phases. Coach bays and pedestrian arrival routes sit on the current street layout.
Four questions belong in the agreement. Which reach does the venue occupy, and what elevation standard applies there. What is the property's written process when a street, pier or promenade segment closes. Which named alternate space inside the building applies, and what capacity it holds. What notice does the venue owe before a programme date, measured in months.
Contingency without a closure calendar
The plan's closure structures belong to the finished defence. At the Islais Creek bridges the document expects them to operate less than once a year, in anticipation of a large storm or tide event. No comparable instrument covers construction access.
Write contingency into the contract. Ask for the substitution mechanic, the party that pays for a move, and the decision window that keeps a room block and a general session together. Ask what happens to a signed rate if the arrival route changes.
Two dates a planner can hold
The Federal Register carried the Notice of Availability on 31 July 2026. The plan reached 20 percent design with a Class 3 cost estimate and a conditional cost certification from USACE.
USACE policy requires 35 percent design maturity before it advances a plan for congressional authorisation. The schedule runs from plan approval and funding in the 2026 to 2030 band into preconstruction engineering and design, then phased construction. The port marks every date approximate and subject to change.
A planner signing a five-year agreement today signs across that whole band. The question for the contract is what the venue owes the group on the day works arrive.